Hannah Douglas

BEDS4
BATHS3 full 1 partial
SQUARE FEET3,020
MLS#226026003
STATUSActive
PROPERTY TYPEResidential - Single Family
SUBDIVISIONSANTINI CROSS UNREC
Property Description
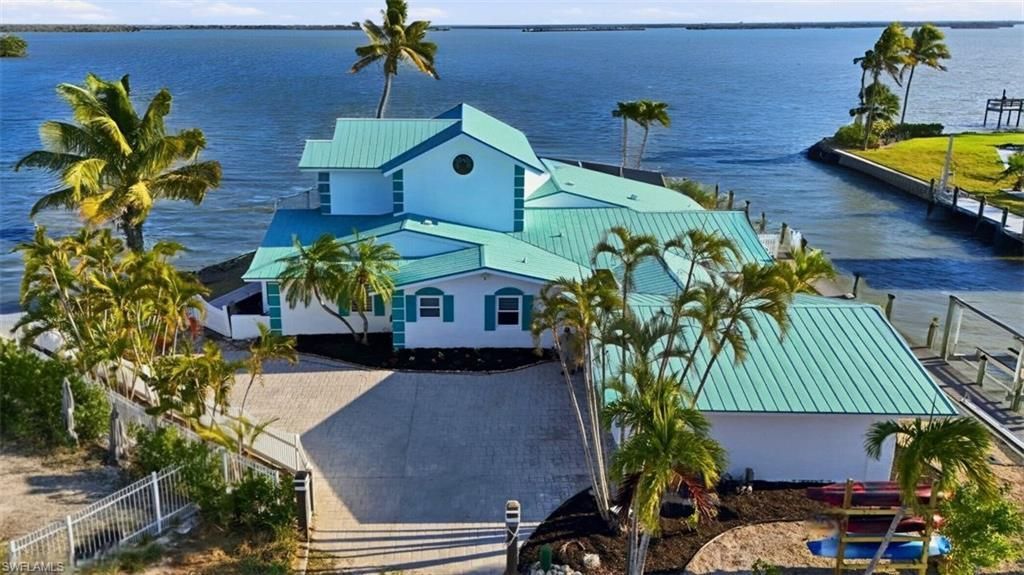
Exceptional Estero Bayfront residence offering rare peninsula living and breathtaking panoramic water views. Situated on an oversized 0.34-acre (14,636 sq. ft.) bayfront lot, this truly one-of-a-kind home delivers approximately 280-degree views of Estero Bay, providing remarkable privacy and a serene coastal setting rarely found on Fort Myers Beach. Spanning over 3,000 square feet, this thoughtfully designed four-bedroom, three-and-a-half-bath home features an open-concept layout with porcelain tile flooring, recessed lighting, and modern zebra window shades throughout. Walls of impact-resistant glass—including a four-panel stacking slider and additional sliding doors—frame the expansive bay views while seamlessly connecting the interior living space to a screened lanai with picture-window screens. Outdoor living is enhanced by a waterfront pool and spill-over spa, positioned at the bay’s edge and surrounded by a travertine-tiled deck ideal for entertaining and relaxed coastal living. The southern canal side of the property is well-suited for boating, offering a private dock with lift, plus an extended dock accommodating visiting boats or personal watercraft. The flexible floor plan provides multiple primary suite options, allowing owners to tailor the home to their lifestyle. The main-level suite features a spacious bath, walk-in closet, and private den that may easily convert to a fourth bedroom with Jack-and-Jill bath access. The upstairs primary retreat offers exceptional natural light, arched windows, a lighted tray ceiling, and an extended private balcony—ideal for enjoying sunrise views. This suite is completed by a large walk-in closet and an en-suite bath with dual-sink vanity, platform-raised soaking tub, and beautifully tiled walk-in shower. The updated kitchen serves as the heart of the home, featuring quartz countertops, a full-height tiled backsplash, a wall of cabinetry, and an under-mount stainless steel sink—blending modern design with everyday functionality. A welcoming foyer provides space for a sitting area, while southern and eastern exposures fill the main living spaces with natural light. A breezeway connects the home to a two-car garage with additional storage or workshop space. Additional improvements include impact-resistant windows and doors throughout, a new A/C condenser and first-floor ductwork, 4-foot cement board walls on the lower level, and first-floor laundry. Very few properties on Fort Myers Beach offer this level of privacy, water fr
Property Features
Property Type: Residential - Single Family
Cooling: Ceiling Fans, Central Electric
Days on Market: 1
Garage: Attached
Garage: 2
Heating: Central Electric
Lot Size: 0.34 Acres
Roof Type: Metal
Stories: 2.0
Taxes: $30,668
Year Built: 1971
Amenities
Patio
Feature Descriptions
Additional Rooms: Balcony, Den - Study, Family Room, Laundry in Residence, Screened Lanai/Porch
Amenities: Beach Access
Bedroom: Master BR Ground, Master BR Upstairs, Two Master Suites
Boat Access: Boat Dock Private, Boat Lift, Dock Included, Elec Avail at dock
Building Design: Single Family
Canal Width: Canal Width 31-80
Community Type: Boating, No Subdivision, Non-Gated
Construction: Concrete Block, Wood Frame
Dining: Breakfast Bar, Dining - Living
Equipment: Auto Garage Door, Dishwasher, Dryer, Microwave, Range, Refrigerator/Freezer, Washer, Wine Cooler
Exterior: Stucco
Flooring: Carpet, Tile
Furnished: Unfurnished
GEO Area: FB04 - Avenida Pescadora to S.Bd
Gulf Access Type: No Bridge(s)/Water Direct
Interior: Cable Prewire, Fireplace, Laundry Tub, Walk-In Closet
Irrigation: Well
Kitchen: Island
Lot: Cul-De-Sac, Irregular Shape
Lot Dimensions: 0
Lot Frontage: 145
Master Bath: Dual Sinks, Separate Tub And Shower
Minimum Lease Days: 30
Parcel #: 34-46-24-W4-01200.00A0
Parking: 2+ Spaces
Pets: No Approval Needed
Pool: Below Ground, Concrete, Heated Electric
Rear Exposure: E
Road: City Maintained, Paved Road
Sewer: Central
Spa: Yes
Spa: Below Ground, Concrete, Heated Electric
Special View Info: Bay, Canal, Intersecting Canal, Water
SQFT Total: 3020
Storm Protection: Impact Resistant Doors, Impact Resistant Windows
Swimming Pool: Yes
Units in Building: 1
View: Bay, Canal, Intersecting Canal, Water
Water: Central
Waterfront: Bay, Canal, Intersecting Canal, Navigable
Windows: Impact Resistant, Single Hung, Sliding
Listed By / Shown By
Listed By
Agency Name: Premiere Plus Realty Company
Agency Phone: (239) 732-7837
Shown By
Agent Name: Hannah Douglas
Agent Phone: (304) 523-2225

Estimate Your Payment
Estimated Payment
$ 11,529.16 per month $8,390.45 Principal & Interest $2,555.67 Property Tax $583.04 Homeowner's InsuranceChange Payment Information
Privacy Policy / DMCA Notice / ADA Accessibility


This site is hosted, designed and copyright
© 1994 - 2026 by
Delta Media Group, Inc. -- Patent Pending --
Agency License Information: FL - Shane Radcliff, Broker